1918 Santiago Drive
Listed by Pablo Rener with First Team Real Estate 949-278-4954
$9,100,000

1918 Santiago Drive

4 Beds 8 Baths 4,677 Sq.Ft. 0.27 Acres

Description

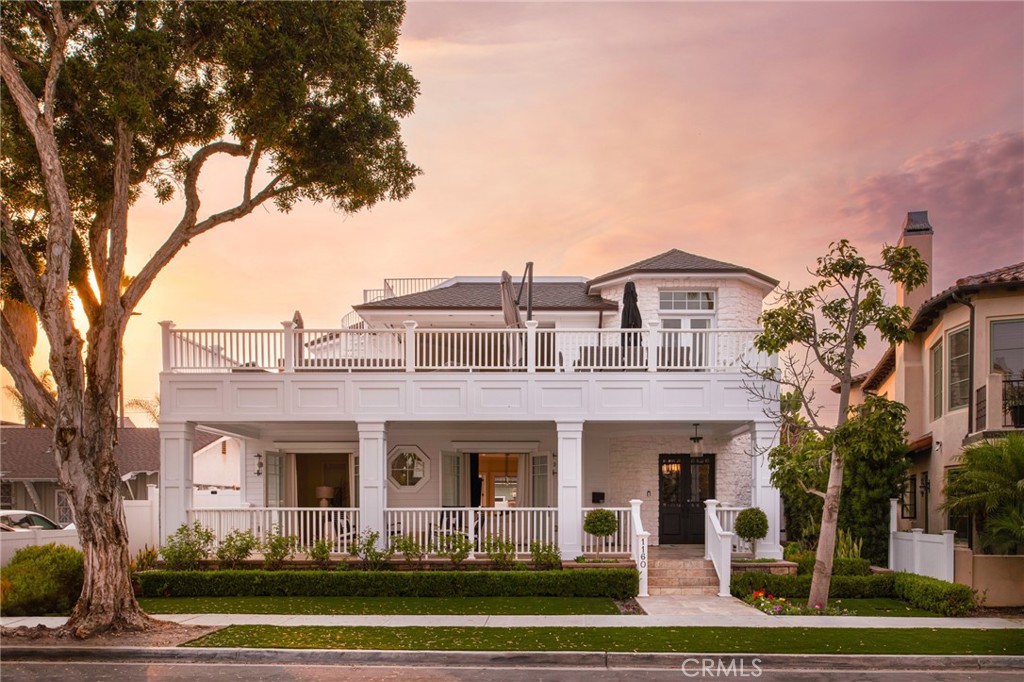
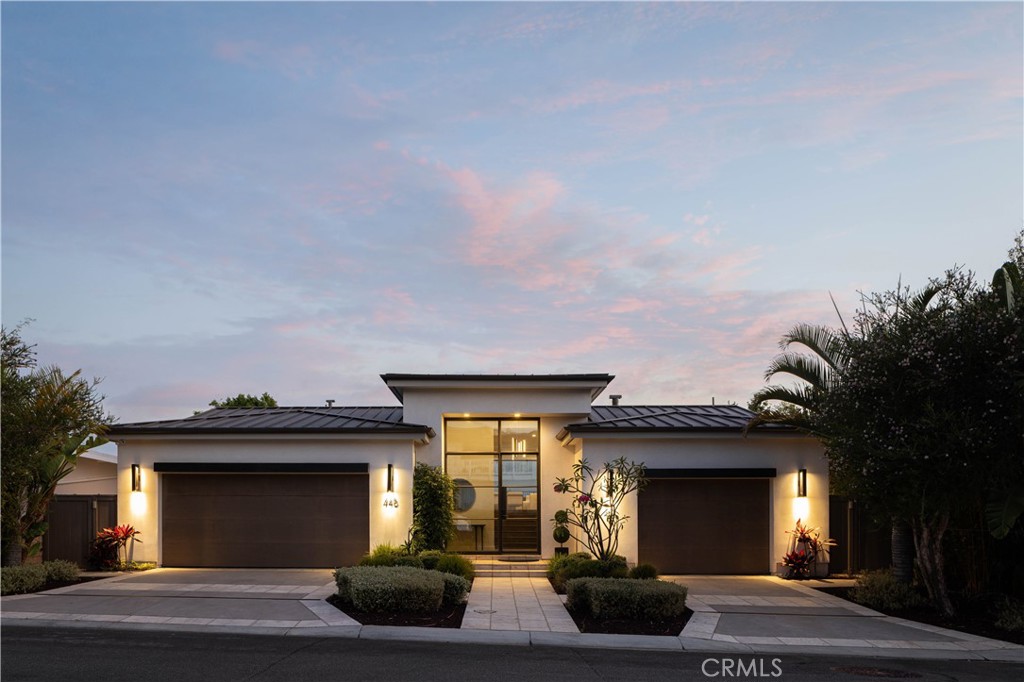
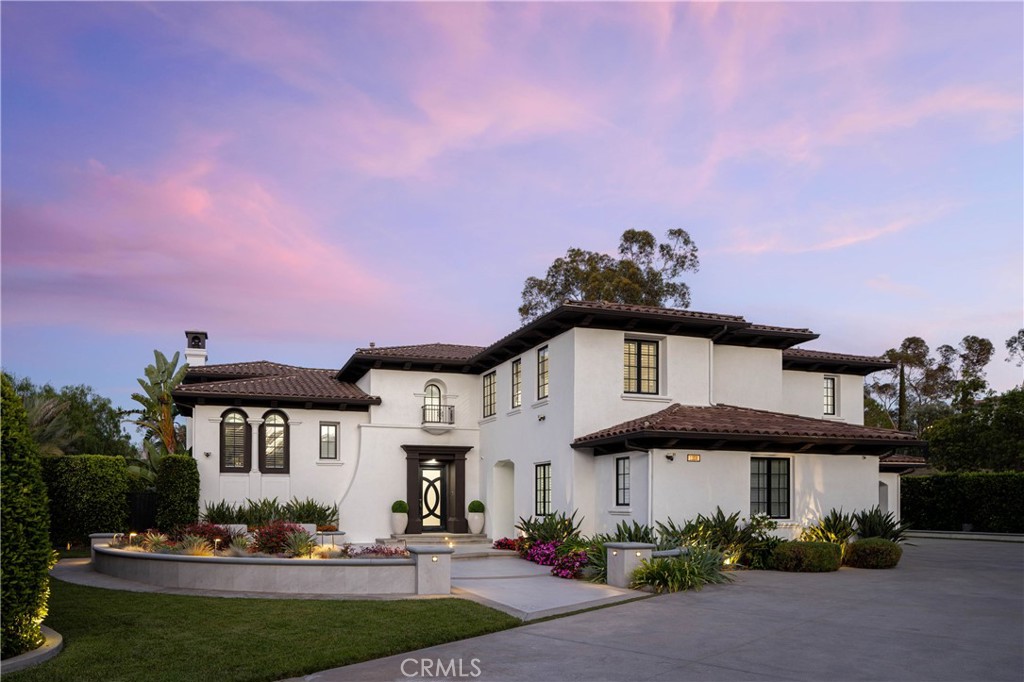
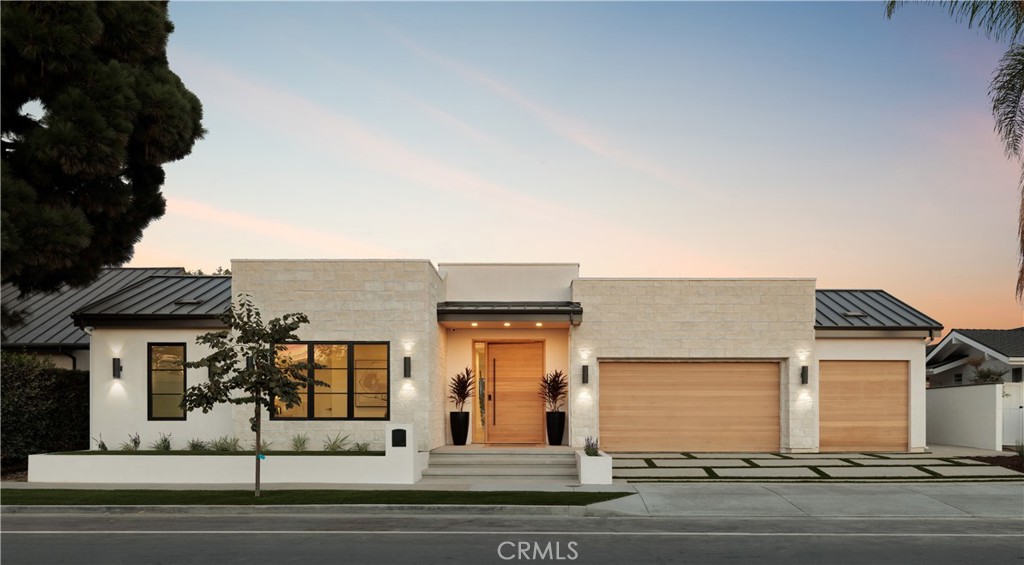
Experience the pinnacle of Newport Beach living in this brand-new, single-story masterpiece spanning 4,677 square feet of refined design and modern luxury. Set on one of Dover Shores' most desirable streets, this architectural gem blends sophisticated style with effortless indoor-outdoor living. Step inside to soaring ceilings and a dramatic 33-foot motorized sliding glass wall that opens seamlessly to your private backyard retreat complete with a sparkling pool, BBQ island, firepit, and elevated deck for entertaining under the sun or stars. The heart of the home is the chef-inspired kitchen, featuring Thermador appliances, Le Blanc quartzite countertops, and a walk-in pantry, all framed by custom cabinetry and natural stone finishes found throughout the residence. The 1,000 sqft primary suite is a sanctuary, boasting a coffee bar, his-and-hers layout, makeup vanity, freestanding tub, and an oversized shower wrapped in breathtaking Michelangelo Dolomite quartzite slabs. Three additional ensuite bedrooms, a glass-enclosed office, and a den provide versatility for family and guests alike. Upstairs, the expansive rooftop deck delivers panoramic, "forever" Back Bay views, complete with a firepit, BBQ, and bathroom, creating the ultimate space for sunset gatherings. Additional highlights include a 3-car garage and a fully integrated Savant home automation system, ensuring every modern convenience is at your fingertips. This is modern coastal living at its finest. 1918 Santiago is a home where every detail is intentional, every finish is natural, and every view is extraordinary.

Share Property

Location

1918 Santiago Drive, Newport Beach, CA 92660

Status

Sold
Keven Stirdivant

Keven Stirdivant

TITLE

Founder & CEO | Realtor®

Property Amenities

Interior
Laundry room Gas Dryer Hookup, Laundry Room, Stacked
Fireplace Family Room, Primary Bedroom
Appliances 6 Burner Stove, Barbecue, Dishwasher, Free-Standing Range, Disposal, Gas Range, Hot Water Circulator, Ice Maker, Microwave, Refrigerator, Range Hood, Tankless Water Heater, Dryer, Washer
Flooring Tile, Wood
Total Bedrooms: 4
Half Bathrooms: 2
Full Bathrooms: 6
Other Interior Features Wet Bar, High Ceilings, Open Floorplan, Pantry, Stone Counters, Recessed Lighting, Smart Home, All Bedrooms Down, Bedroom on Main Level, Main Level Primary, Primary Suite, Walk-In Pantry, Walk-In Closet(s)
Area & Lot
Lot Area 0.27 Acres
Living area 4,677 Sq.Ft.
MLS® ID OC25240428
Year Built 2025
School District Newport Mesa Unified
High School Newport Harbor
Middle School Ensign
Elementary School Mariners
View Description Back Bay,City Lights,Mountain(s),Panoramic,Water
Architecture Styles Contemporary
Type Residential
Status Sold
Exterior
Stories 1
Pool Heated, In Ground, Private, Salt Water
Air conditioning Central Air, Whole House Fan
Heat type Forced Air
Disability Features Accessible Doors, Accessible Hallway(s)
Water Source Public
Garage Space 3.0
Security Features Fire Detection System, Fire Sprinkler System, Smoke Detector(s)
Sewer Public Sewer
Other Exterior Features Barbecue, Fire Pit
Parking Door-Multi, Direct Access, Garage Faces Front, Garage
Lot Features Sprinklers In Front, Rectangular Lot
Utilities Cable Connected, Electricity Connected, Natural Gas Connected, Sewer Connected, Water Connected
Finance
Sales Price $9,100,000
HOA Fees $1,383 yearly

Newport Beach

I’d Love to Hear From You

I am always available to help. You can also call or text me at any time.