Description
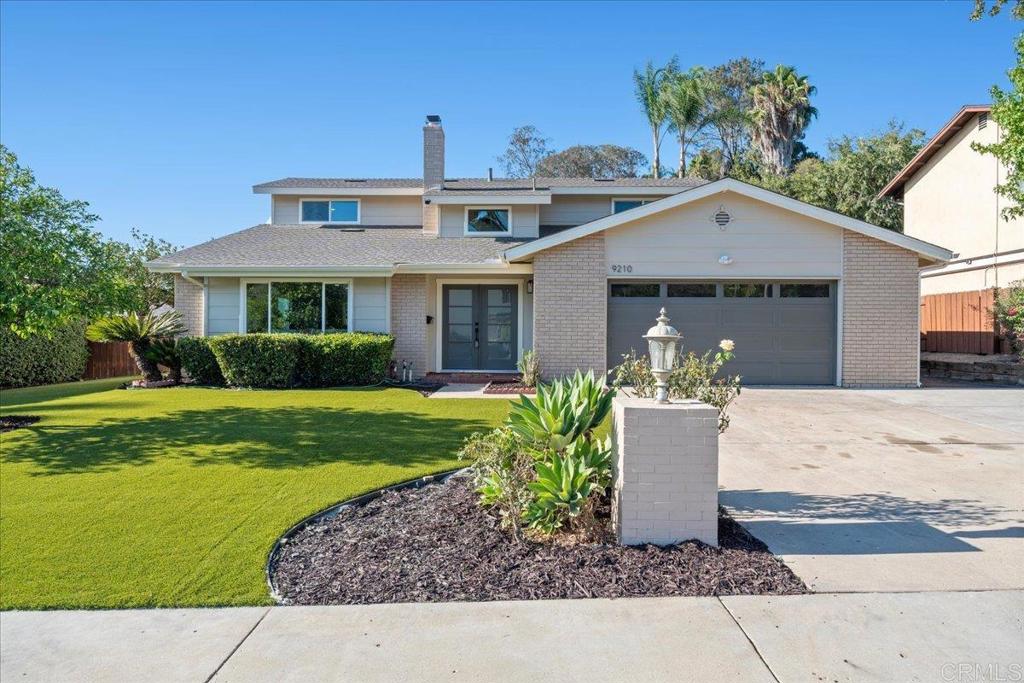
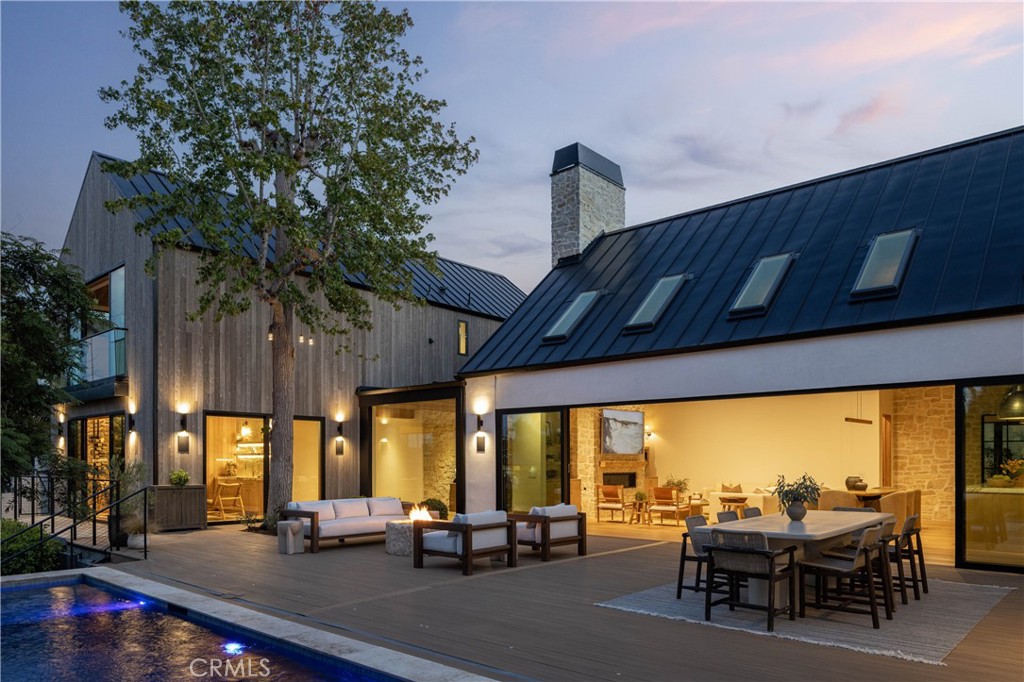
A rare opportunity has arrived at the base of Mt. Helix. Tucked away in a quiet and established La Mesa neighborhood, this beautifully remodeled two story home brings together the space, privacy, and outdoor lifestyle that can be difficult to find in such a desirable setting. Surrounded by mature trees and just minutes from shopping, dining, parks, highly rated schools, and the heart of La Mesa, this is the kind of property buyers wait for. Inside, the home features 4 bedrooms and 2 bathrooms with a thoughtfully redesigned interior that feels fresh, modern, and inviting. The full remodel showcases stylish finishes throughout, stainless steel appliances, generous closet space, and a functional two story floor plan designed for both everyday living and entertaining. A spacious primary suite conveniently located on the lower level adds flexibility and privacy, while the additional bedrooms provide plenty of room for family, guests, or a home office. The backyard is where this property truly stands apart. Set on nearly a quarter acre, the expansive outdoor space is framed by mature trees, creating a private and peaceful setting that feels like your own retreat. Spend warm La Mesa afternoons by the pool, host family and friends, or simply relax and enjoy the space and privacy of your own backyard. A separate storage shed adds additional room for tools, outdoor equipment, and hobbies. Opportunities combining a fully remodeled home, nearly a quarter acre of land, a private pool, mature landscaping, and a sought after Mt. Helix location do not come along often. With its exceptional setting, flexible floor plan, and move in ready condition, this home offers a rare chance to enjoy the best of La Mesa living.